Where It All Started
Last year, we moved out of our rented office and into a building of our own. It wasn’t glamorous. We were working in a building site. Dust, drilling, the odd hole in the floor. It’s been a slow process, but the last year, in particular the last six months, have seen it come together properly.
Here’s the timeline of how 45 Whiffler Road went from an empty shell that was used as a bathroom showroom to the office we work in today, month by month.
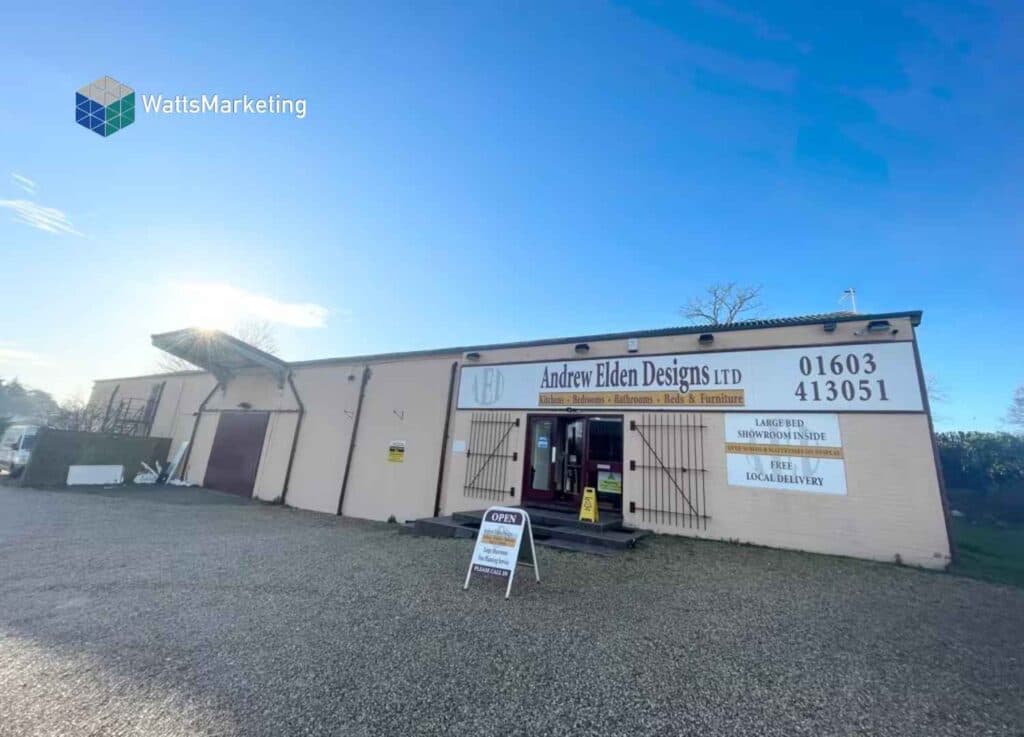
May 2025: We Bought the Building
45 Whiffler Road, Norwich, NR3 2AW. No polished reception, no signage, not even carpet on the floors. Just four walls and a lot of potential.
June 2025: Moving In Early
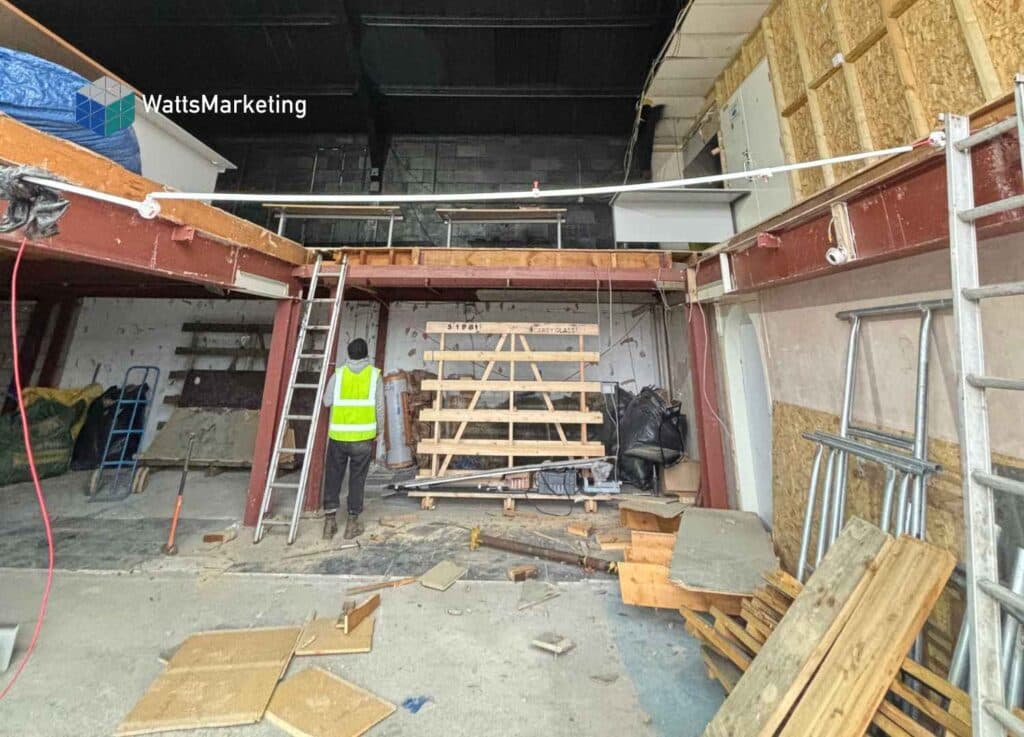
Staff moved into the new building early in the month, even though it was still very much a building site. We also cut the hole in the floor for our mezzanine level.
September 2025: Trees Go In
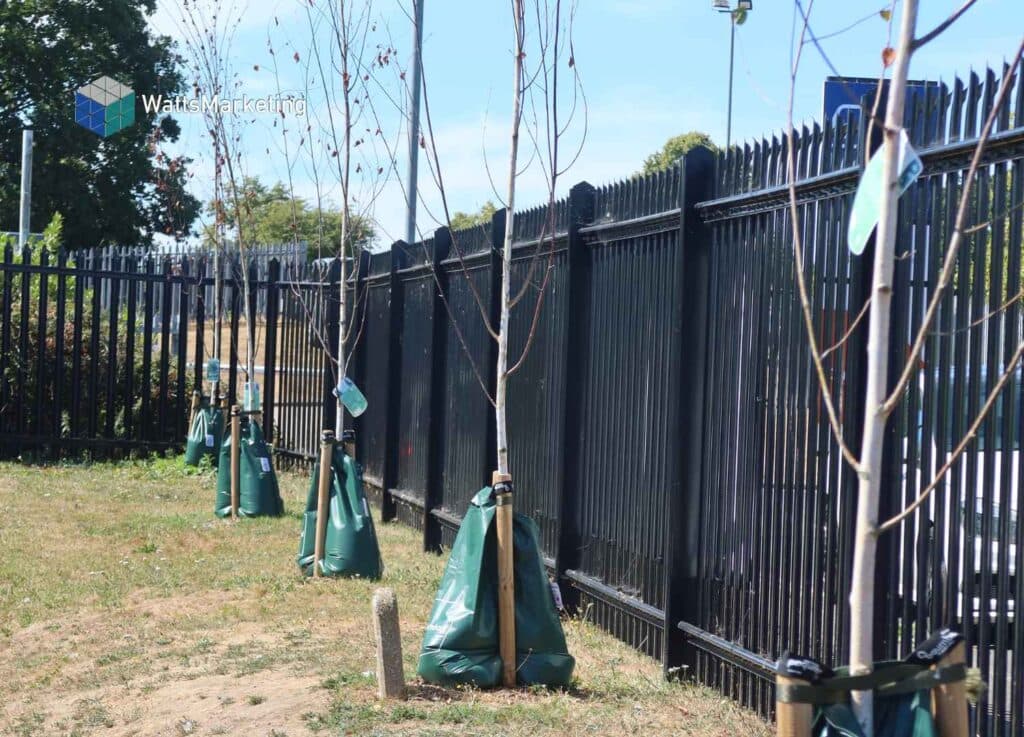
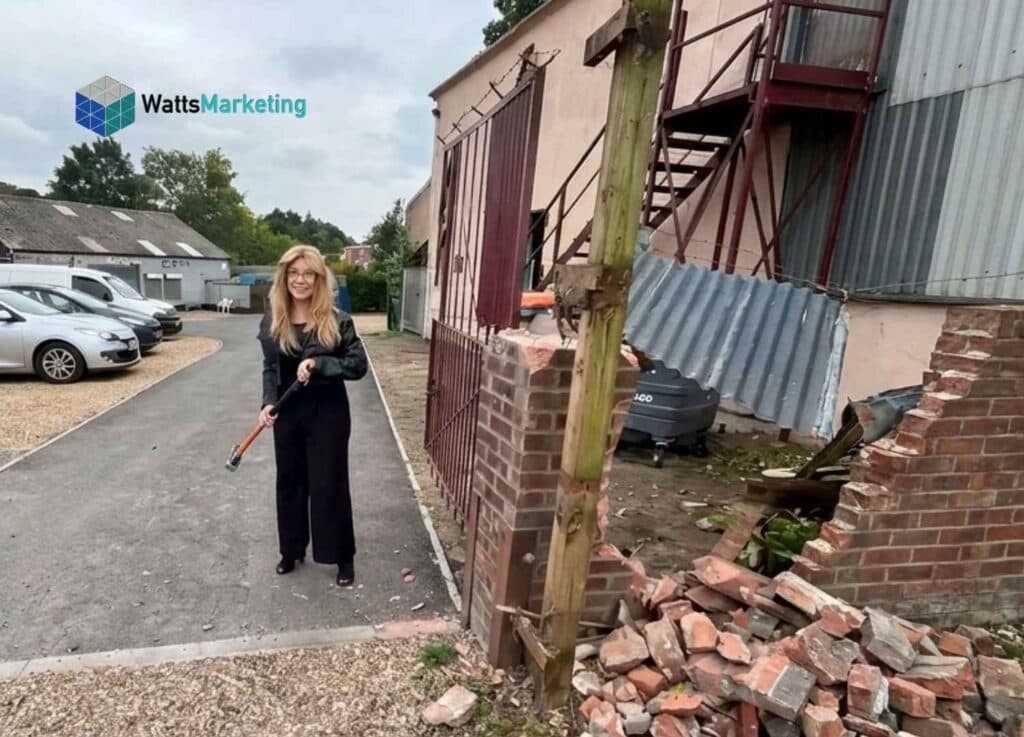
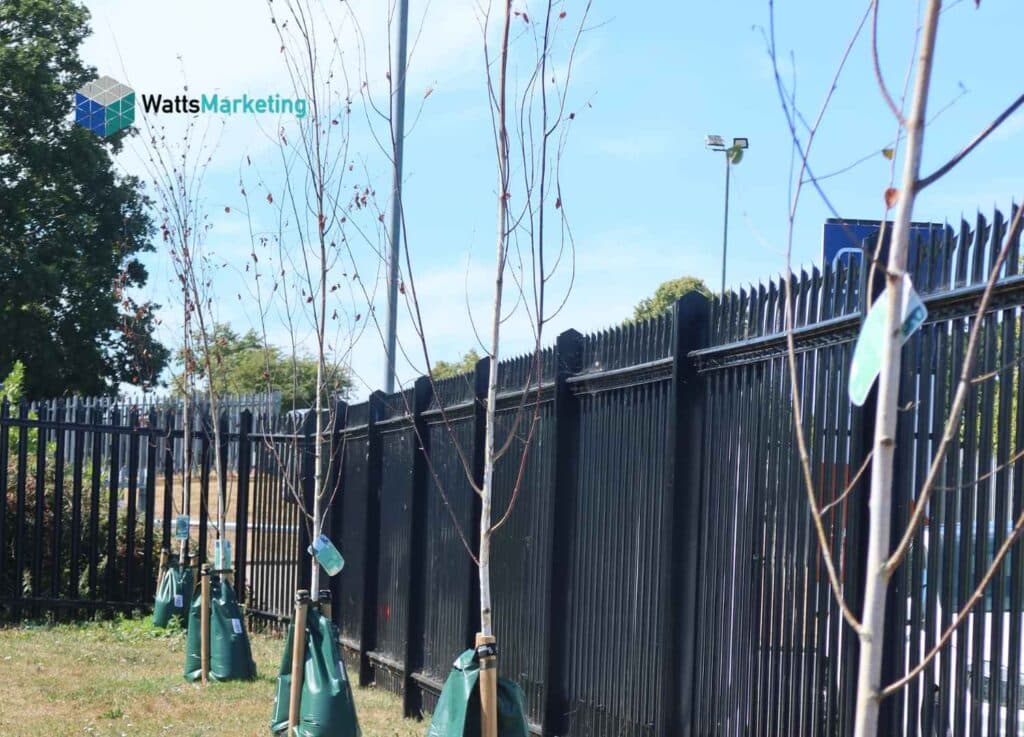
We planted silver birch trees around the car park and outside the building. They’re fast-growing and low maintenance, so we could get a fully grown tree look without years of waiting. Some walls in the car park were also knocked down in September 2025, opening the whole front of the site up.
Birch Trees Planted
Walls Knocked Down
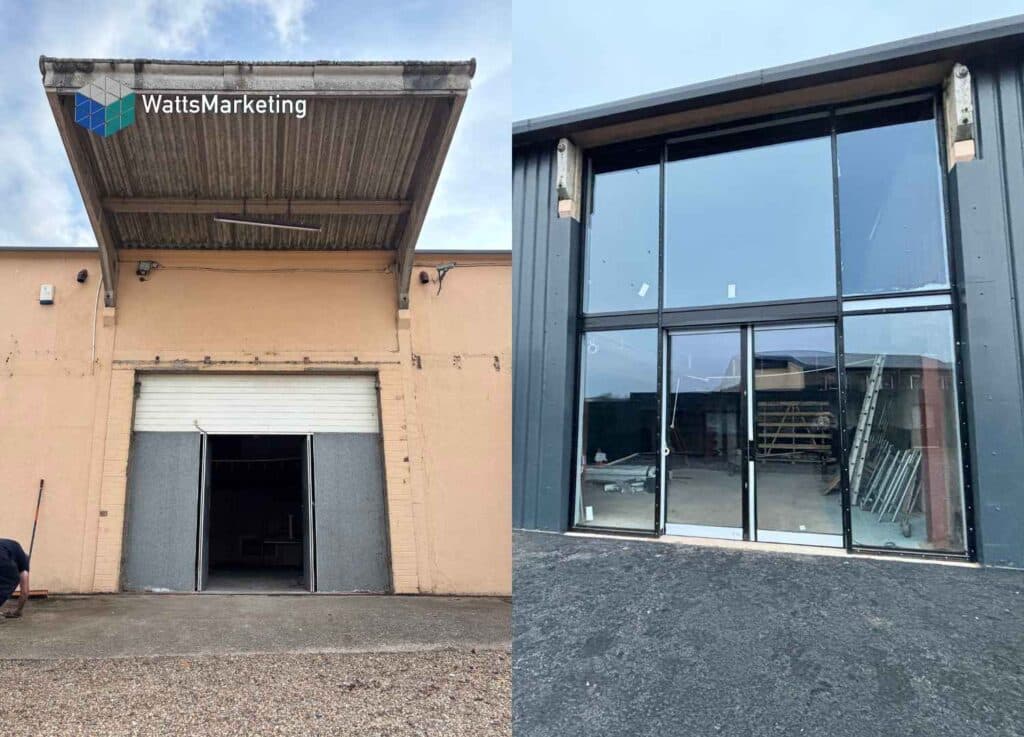
October 2025: Cutting the Front Door
The hole for our main entrance and window was cut into the wall, the first big sign from the outside that something was changing.
November 2025: Solar Panels and a New Fence
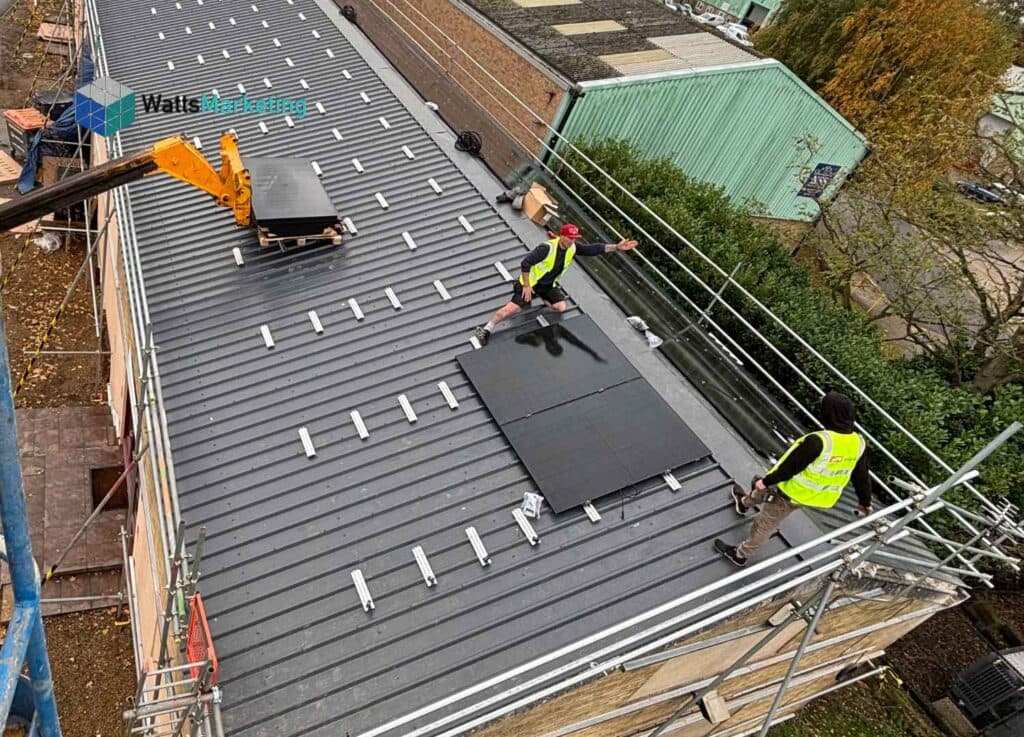
Solar panels went up on our roof, which felt fitting given we sell booked, qualified appointments to solar installers. We also added a black fence around the perimeter of the premises.
Solar Panels Installed
Black Fence Installed
December 2025: Windows and Doors
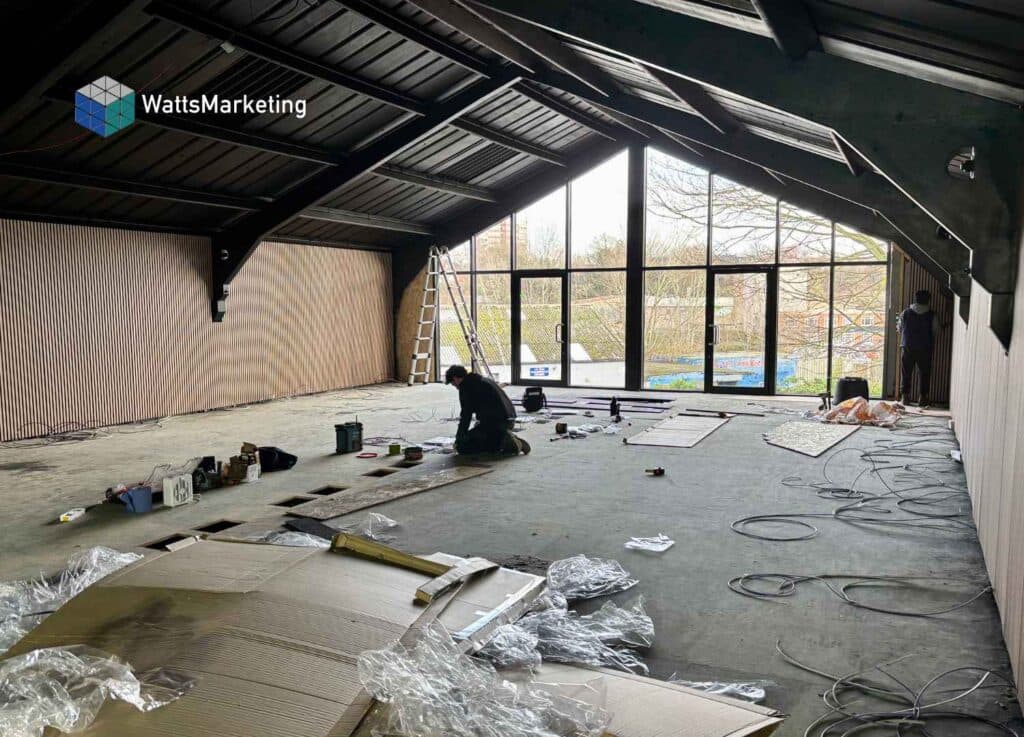
All of our windows and doors were installed, including large windows at the end of what’s now our call centre, and large windows and doors next to the soon-to-be reception area.
New Call Centre Windows
New Reception Windows
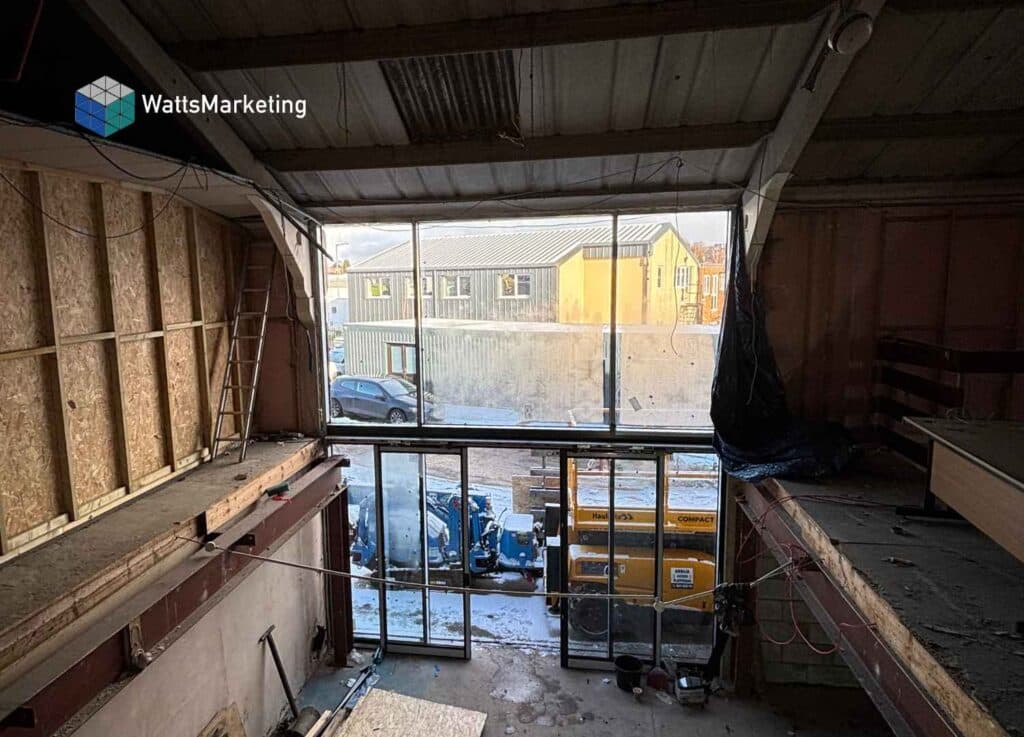
January 2026: Fire Doors and a Black Ceiling
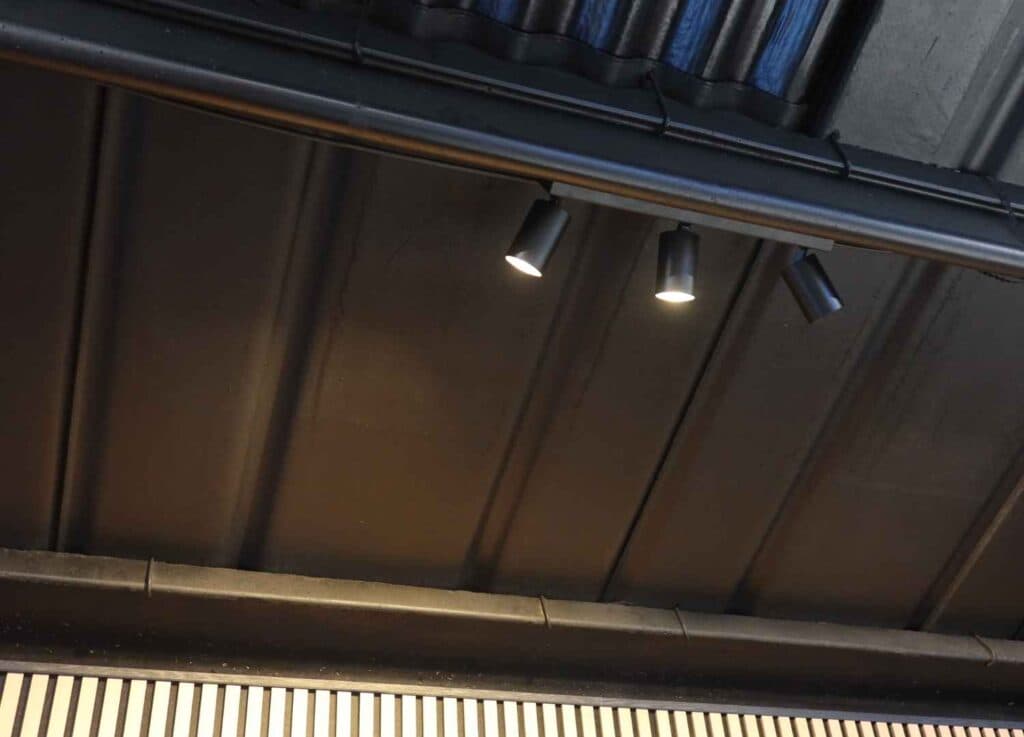
Fire doors went into the ‘makeshift’ office upstairs. We also painted the ceiling in the main call centre black, which draws the eye up and hides pipework rather than leaving it on show.
Fire Doors Installed
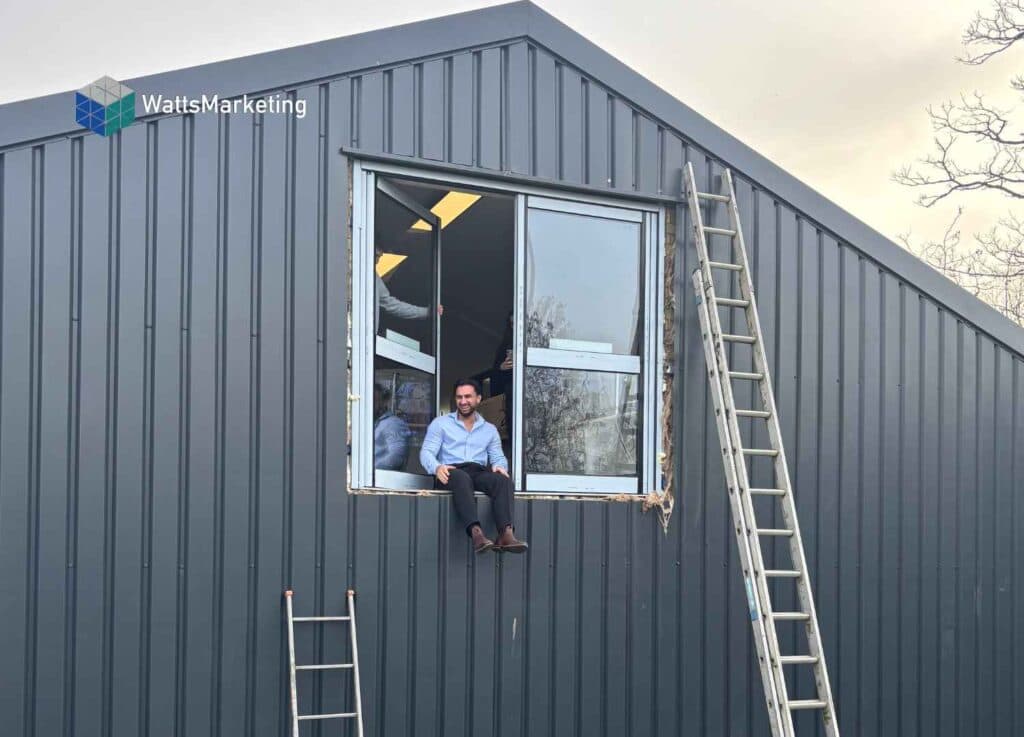
Ceiling Painted Black
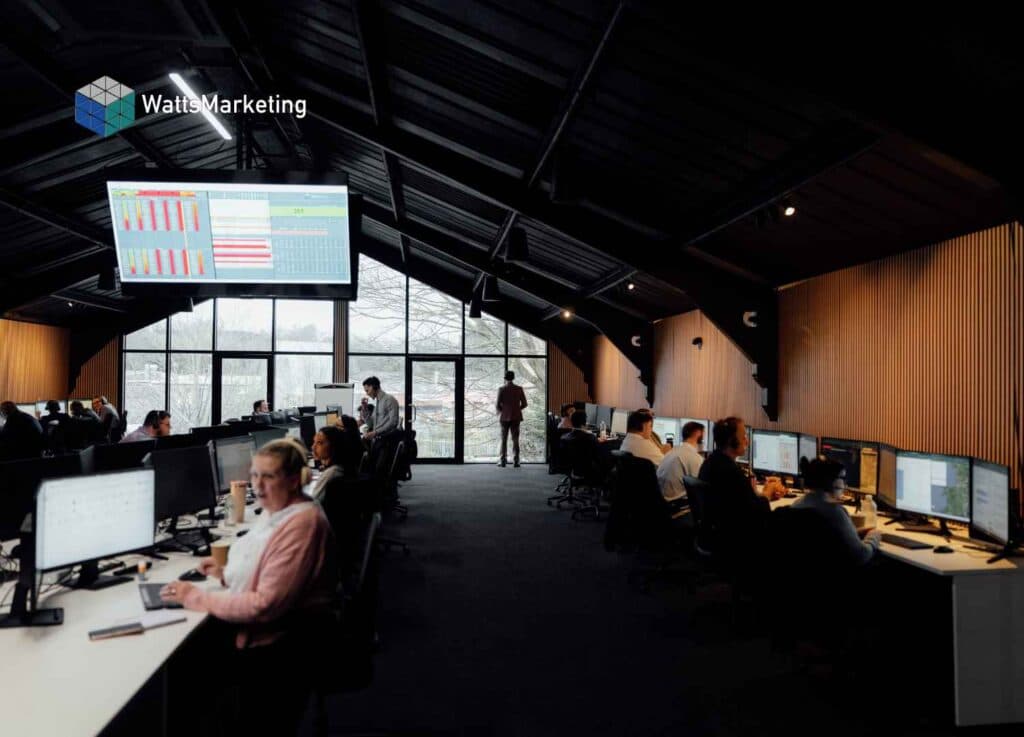
February 2026: The Call Centre Comes Together
Carpet was laid in the new call centre and office area. Mid-month, our call centre staff moved out of the makeshift setup and into the finished space.
New Call Centre Carpet
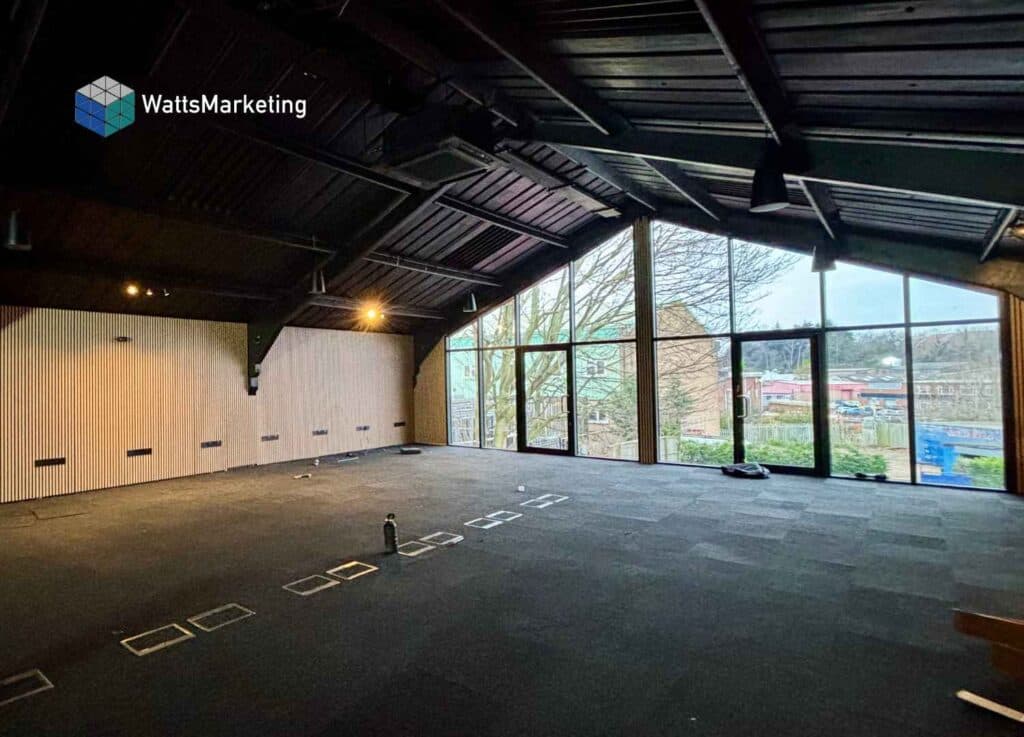
Staff Moved Into Call Centre
April 2026: Designing the Lead Lounge
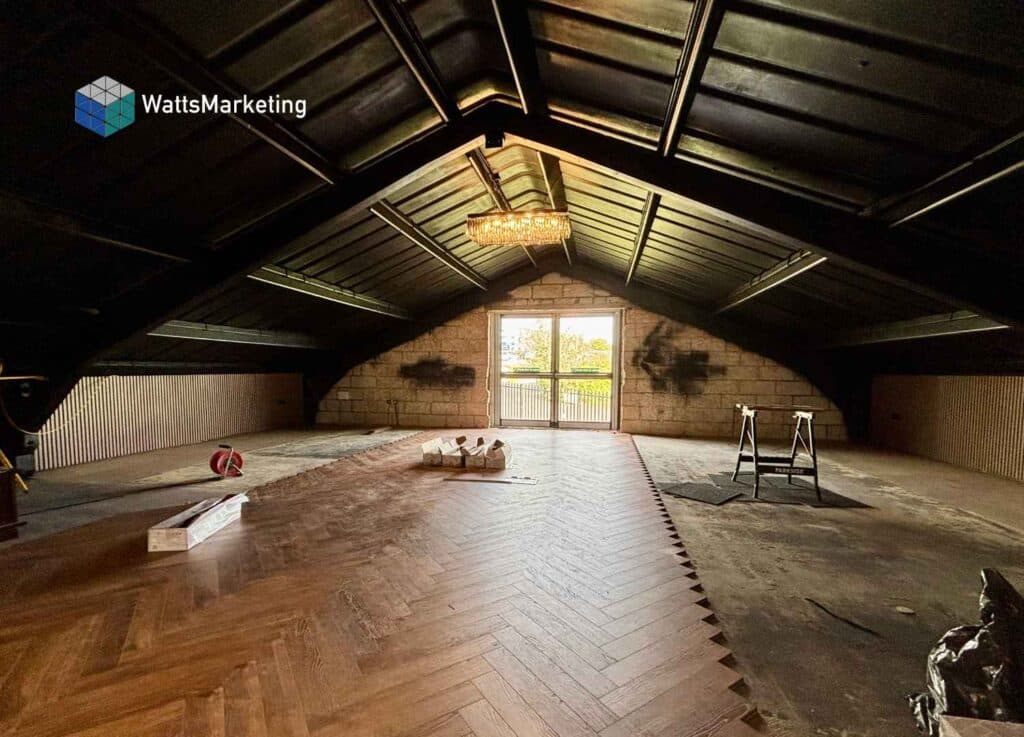
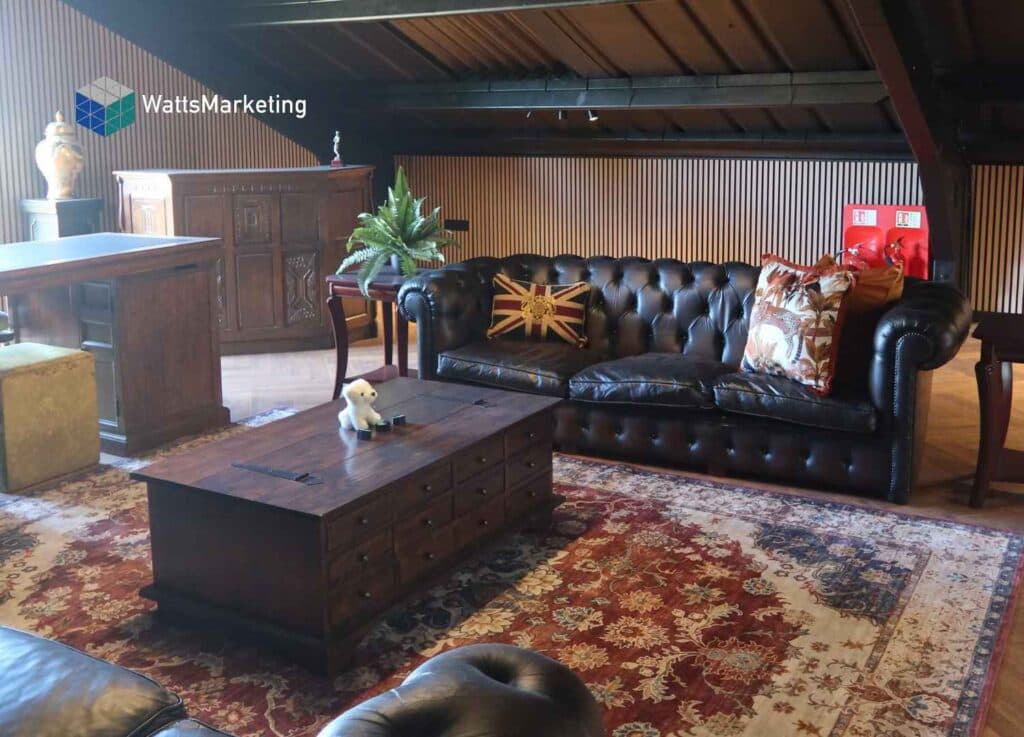
We started designing and populating the Lead Lounge, sourcing furniture from Facebook Marketplace and working out how we wanted the space to look. A herringbone floor was laid down in here too, a pattern that’s had a real moment in commercial spaces recently for the texture and movement it adds to a room.
Lead Lounge Herringbone Floor Installed
Lead Lounge Furnished
May 2026: Reception, Signage and a Grand Entrance
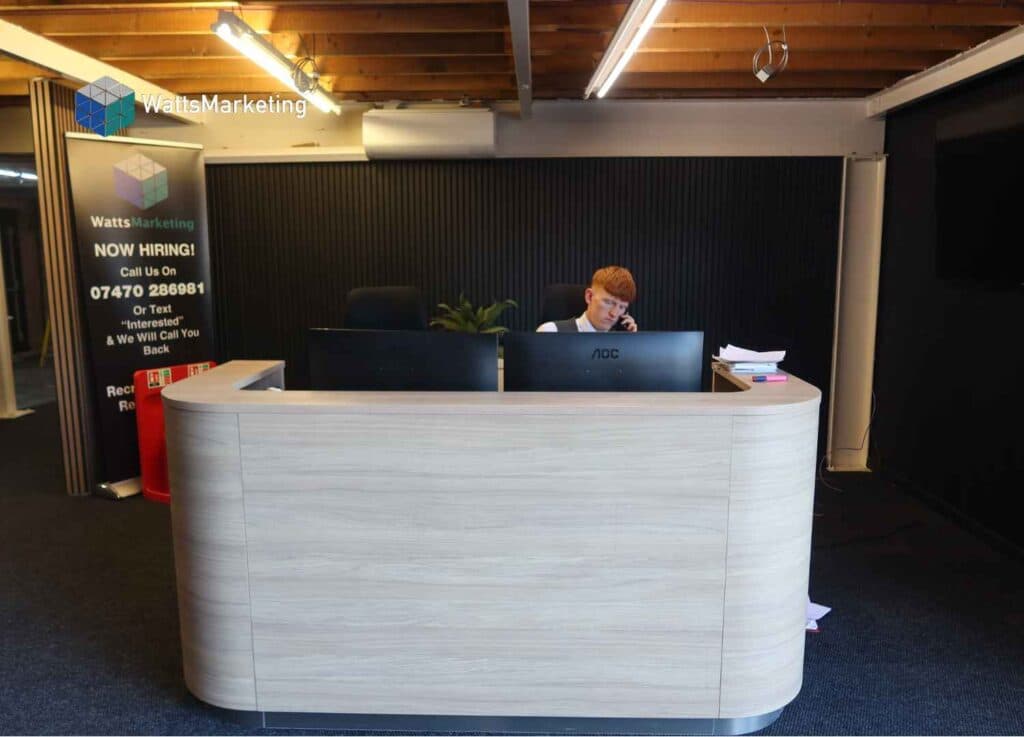
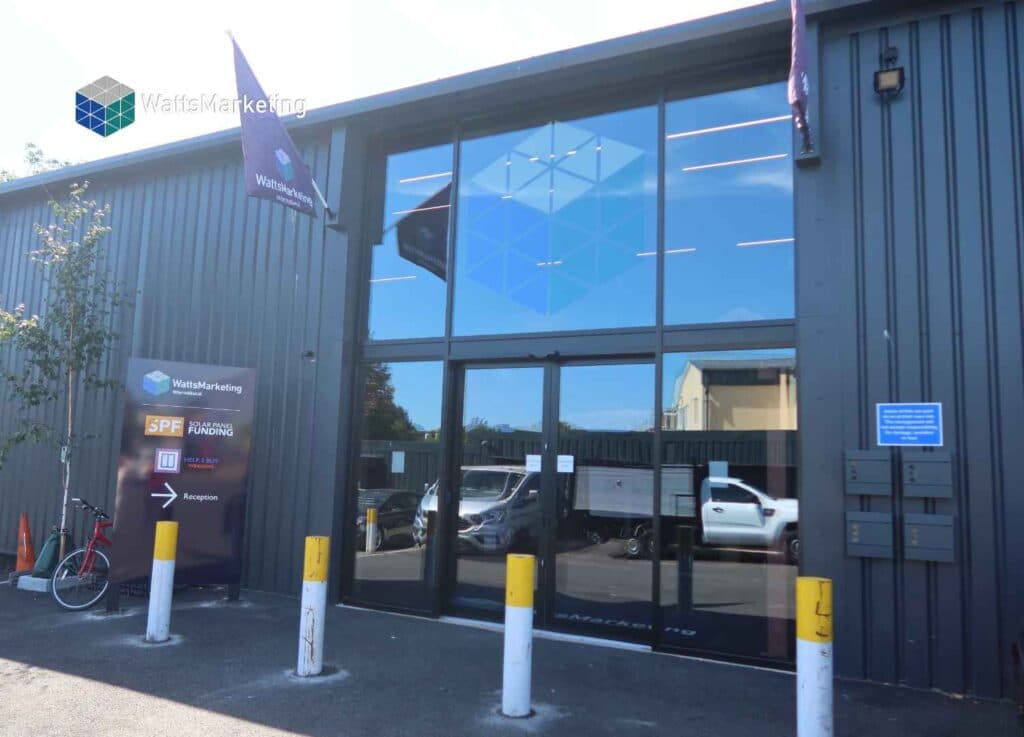
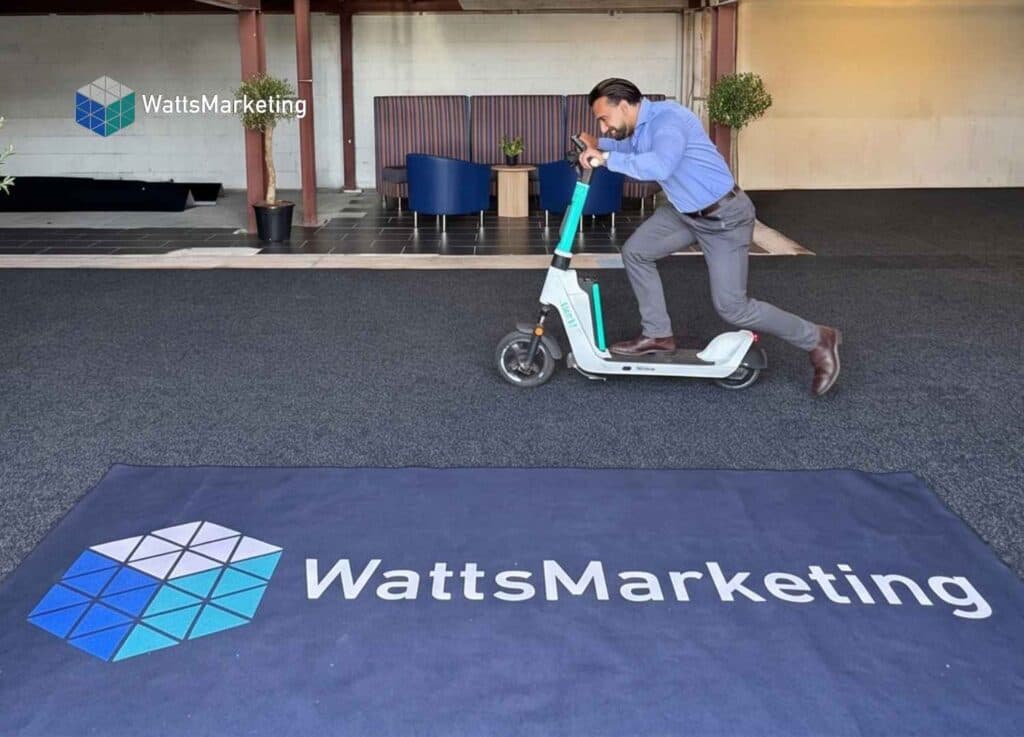
A new reception desk was installed near the main entrance, and flags went up outside. We also added several new signs: two outside the building, including one at the main car park entrance, and one inside. A big custom rug now sits in the entrance of the lobby too.
New Reception Desk
Flags Installed Outside
New Reception Rug
June 2026: More Signs Around The Mezzanine
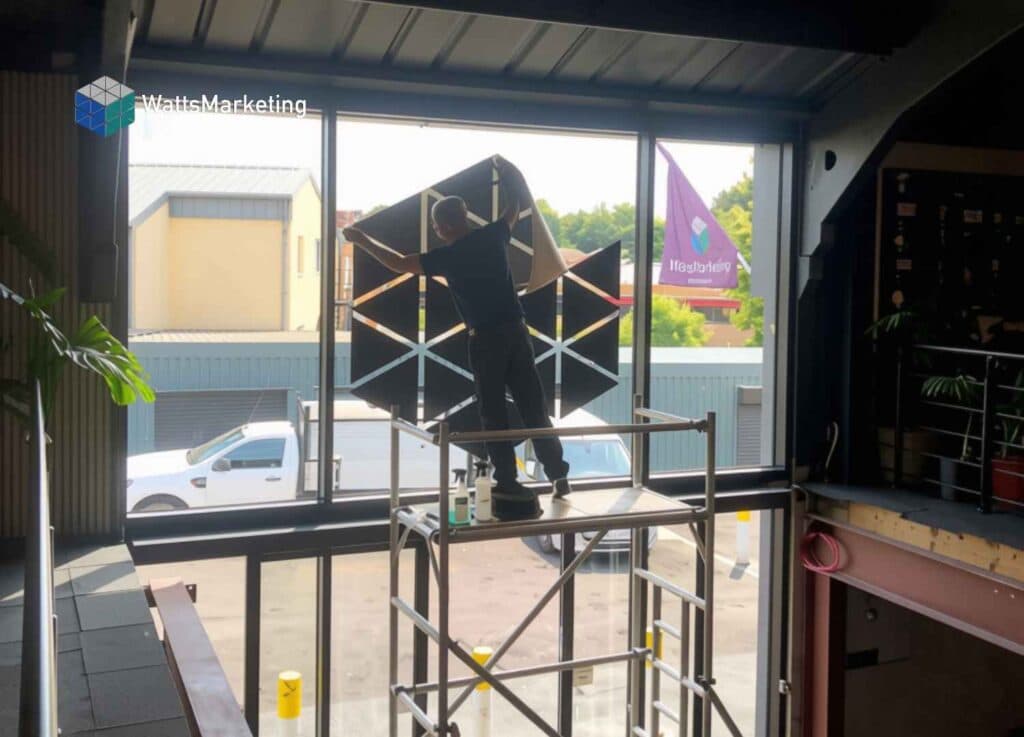
A new light-up sign was installed at the top of the mezzanine, near the main entrance. New window sticker signs were installed at the main entrance.
Light Up Sign
Reception Window Sticker
August 2026: Downstairs Work Starts
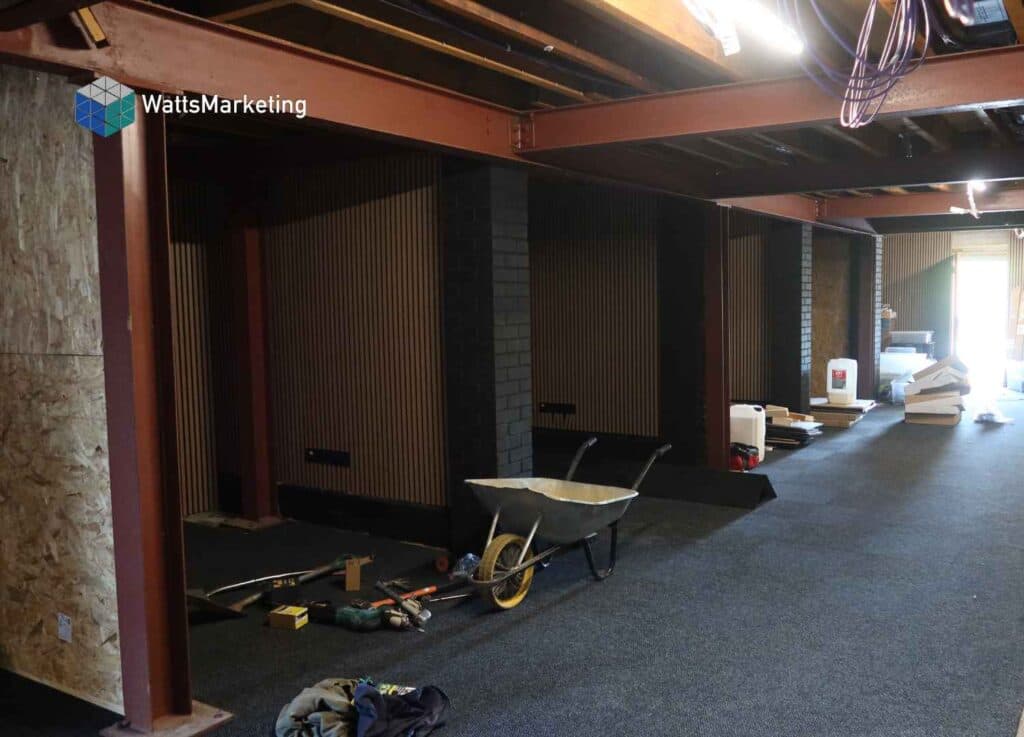
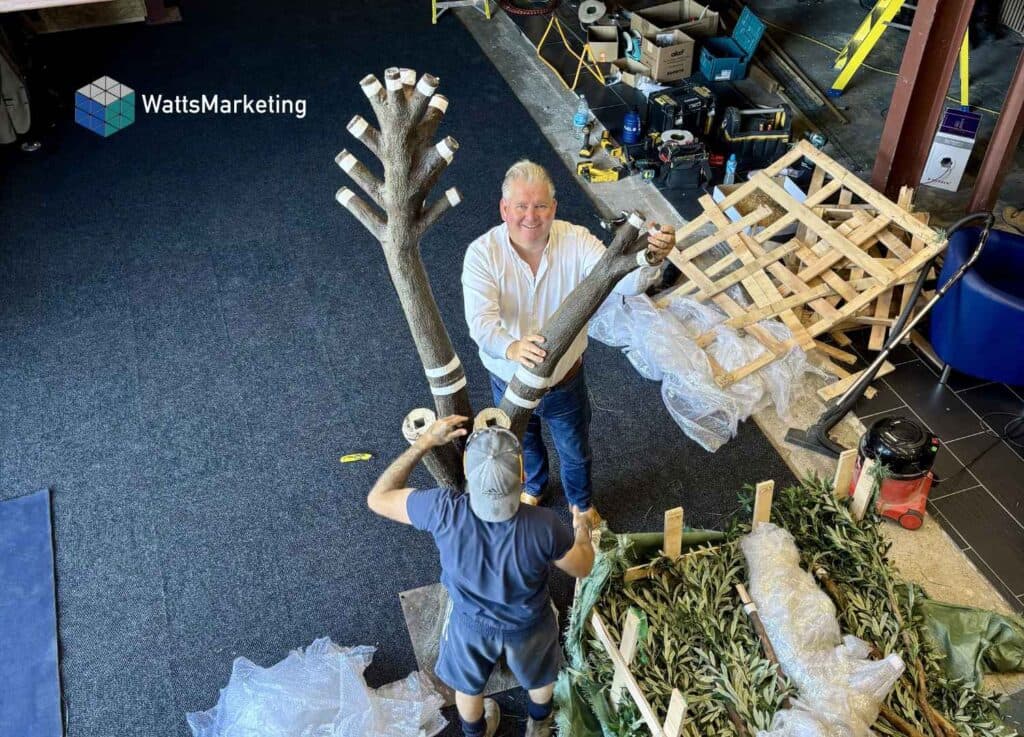
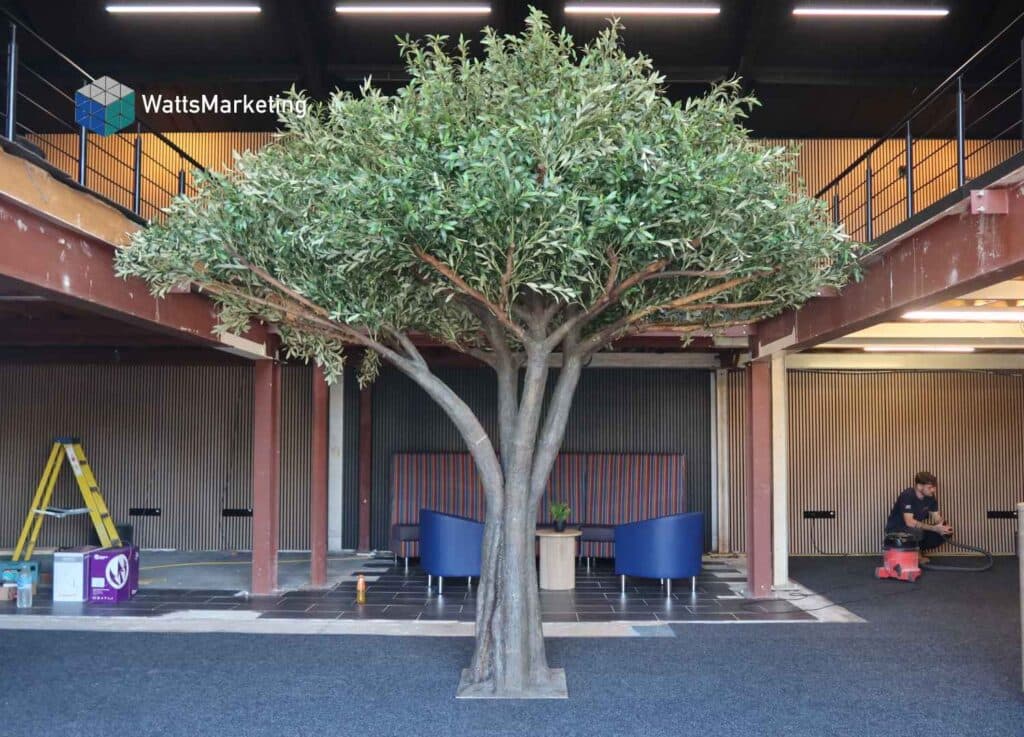
All the office electrics have now been installed downstairs, including lights and plug sockets. Walls are going up to make room for ‘Pods’ in the form of a training room, break room, podcast room and small offices. We’ve also just put up our custom olive tree, shipped over from China, which is now the first thing you see when you walk through the door. The plan is to build a seating area underneath it, with the top of the tree poking out from above the mezzanine.
Downstairs Electric Being Installed
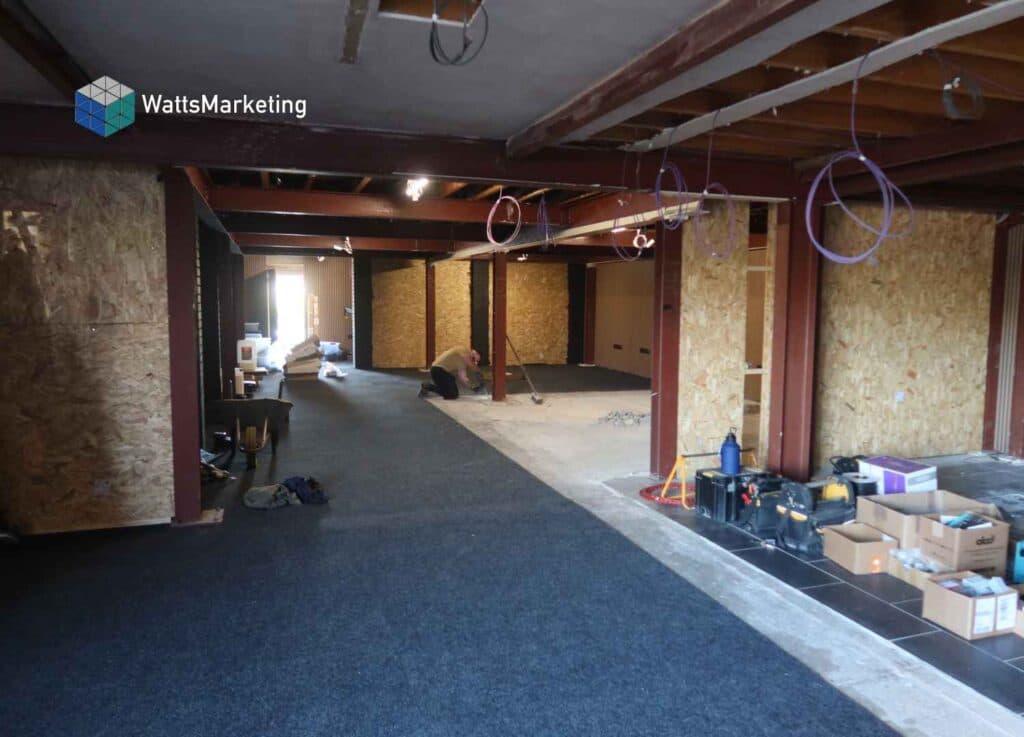
Pod Offices Taking Shape
Building Our Custom Olive Tree
Olive Tree In Our Reception
September 2026: Downstairs Comes Together
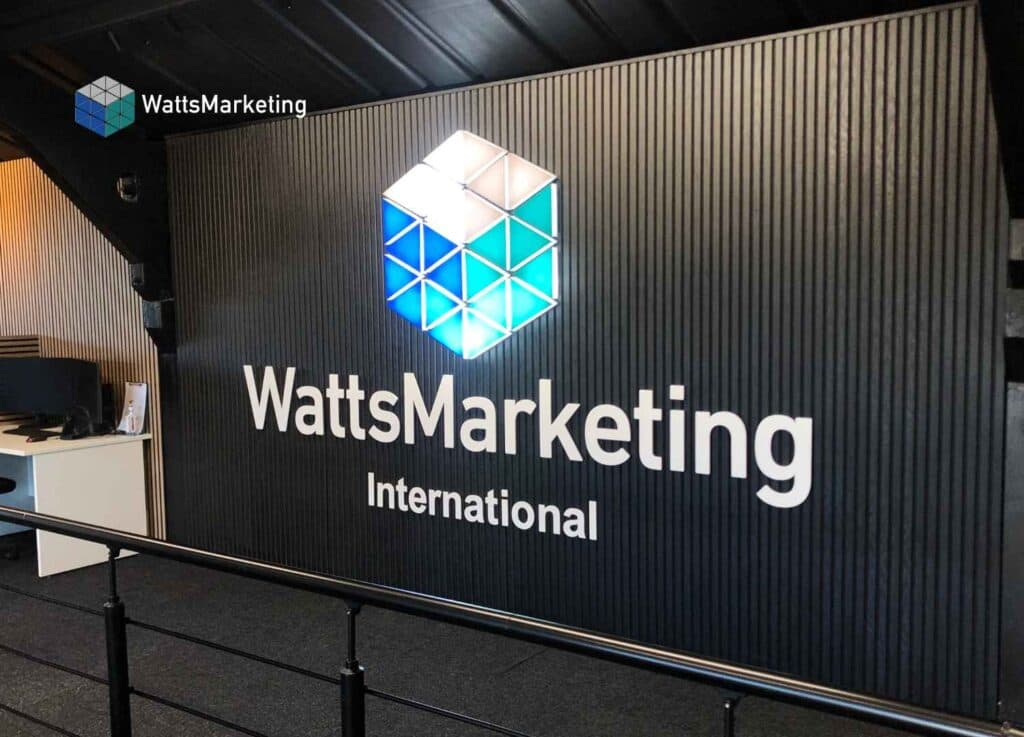
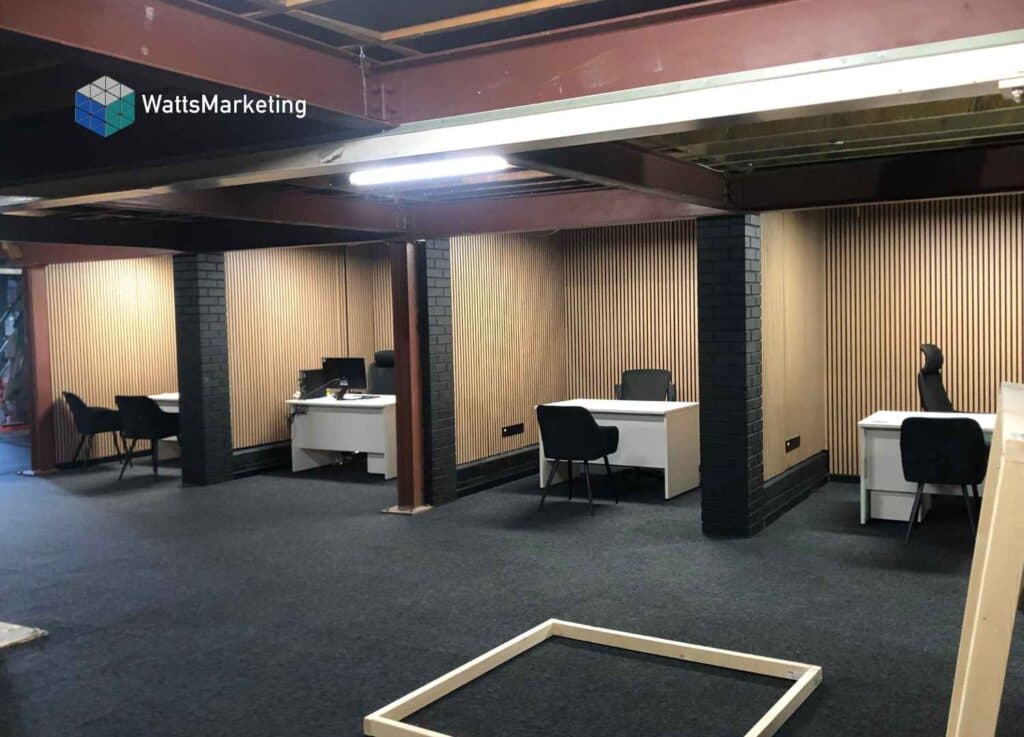
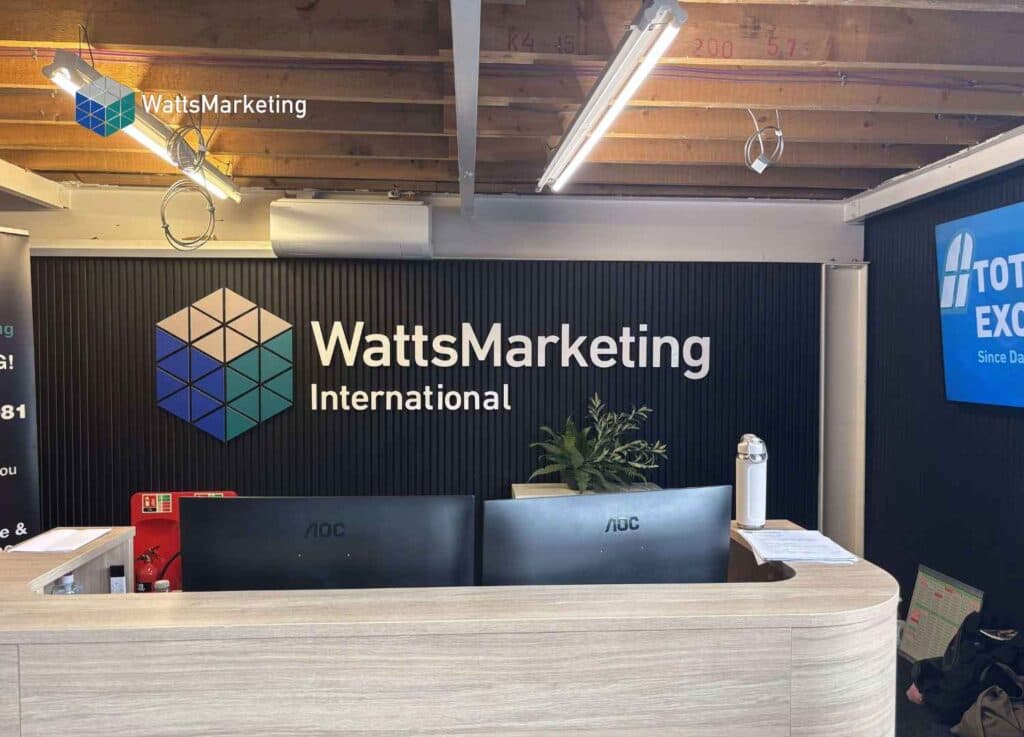
Downstairs is really coming along now, with all of our ‘Pod’ rooms carpeted and panelled, with desks moved in. We’ve also added a new sign on the wall behind our reception desk, so it’s the first thing you’ll see when you come to visit.
Moving Into The Pod Rooms
Logo Behind Reception Desk
October 2026: Reception Area Additons
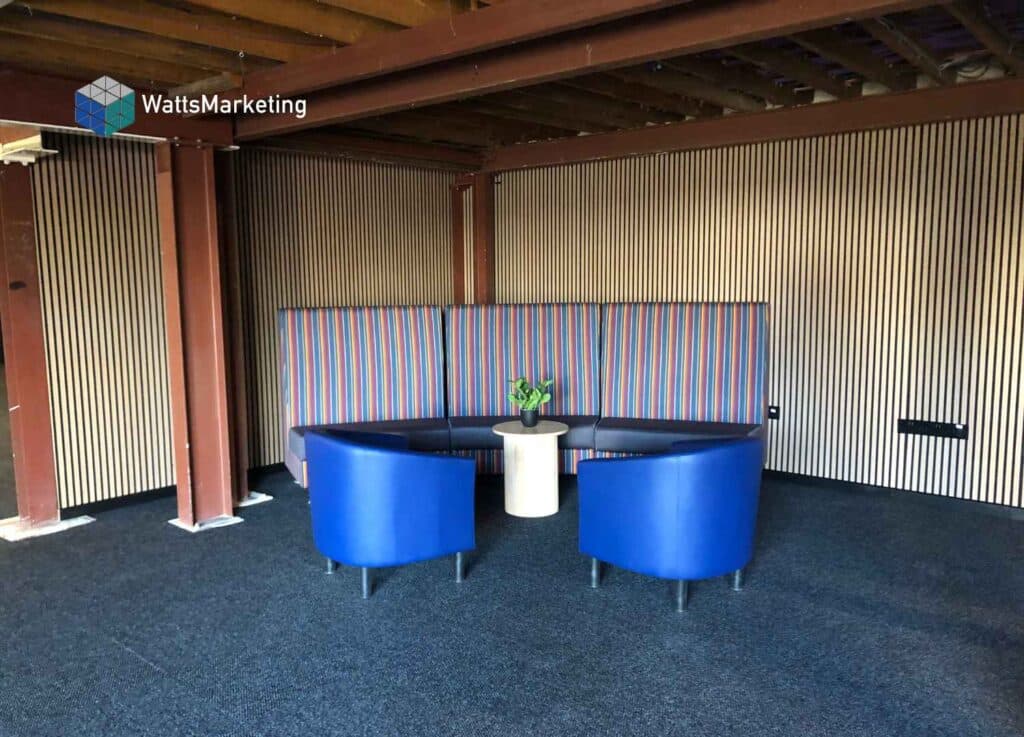
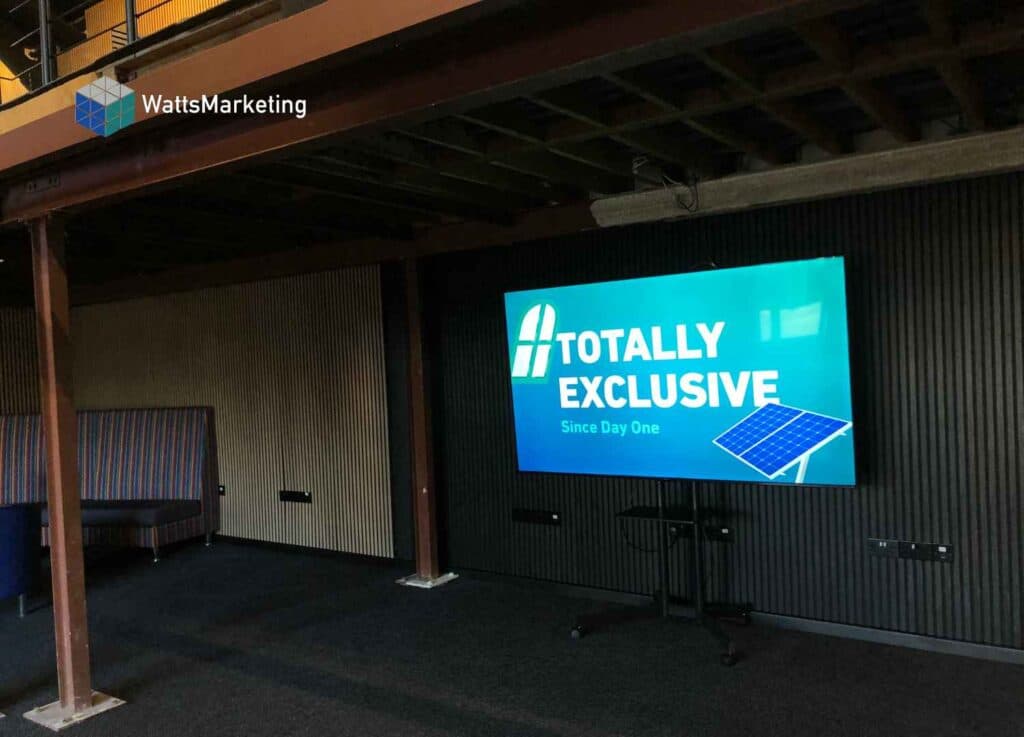
We moved the seating area in reception, so there’s now a comfortable spot for people to sit and wait before interviews or meetings with the team. A large TV also went up in reception, rotating through important information and a few fun graphics to look at while you wait.
Reception Seating Area
Reception TV
Still a Work in Progress
Many months on from picking up the keys, 45 Whiffler Road barely resembles where we started. Every day through it all, our team has kept booking qualified home improvement leads and working hard regardless of what was going on around them.